Back
Twain

Total Monthly Leasing Price From $2,436

Twain

3 bed
2 bath
1,160 SqFt

Floor plan overview

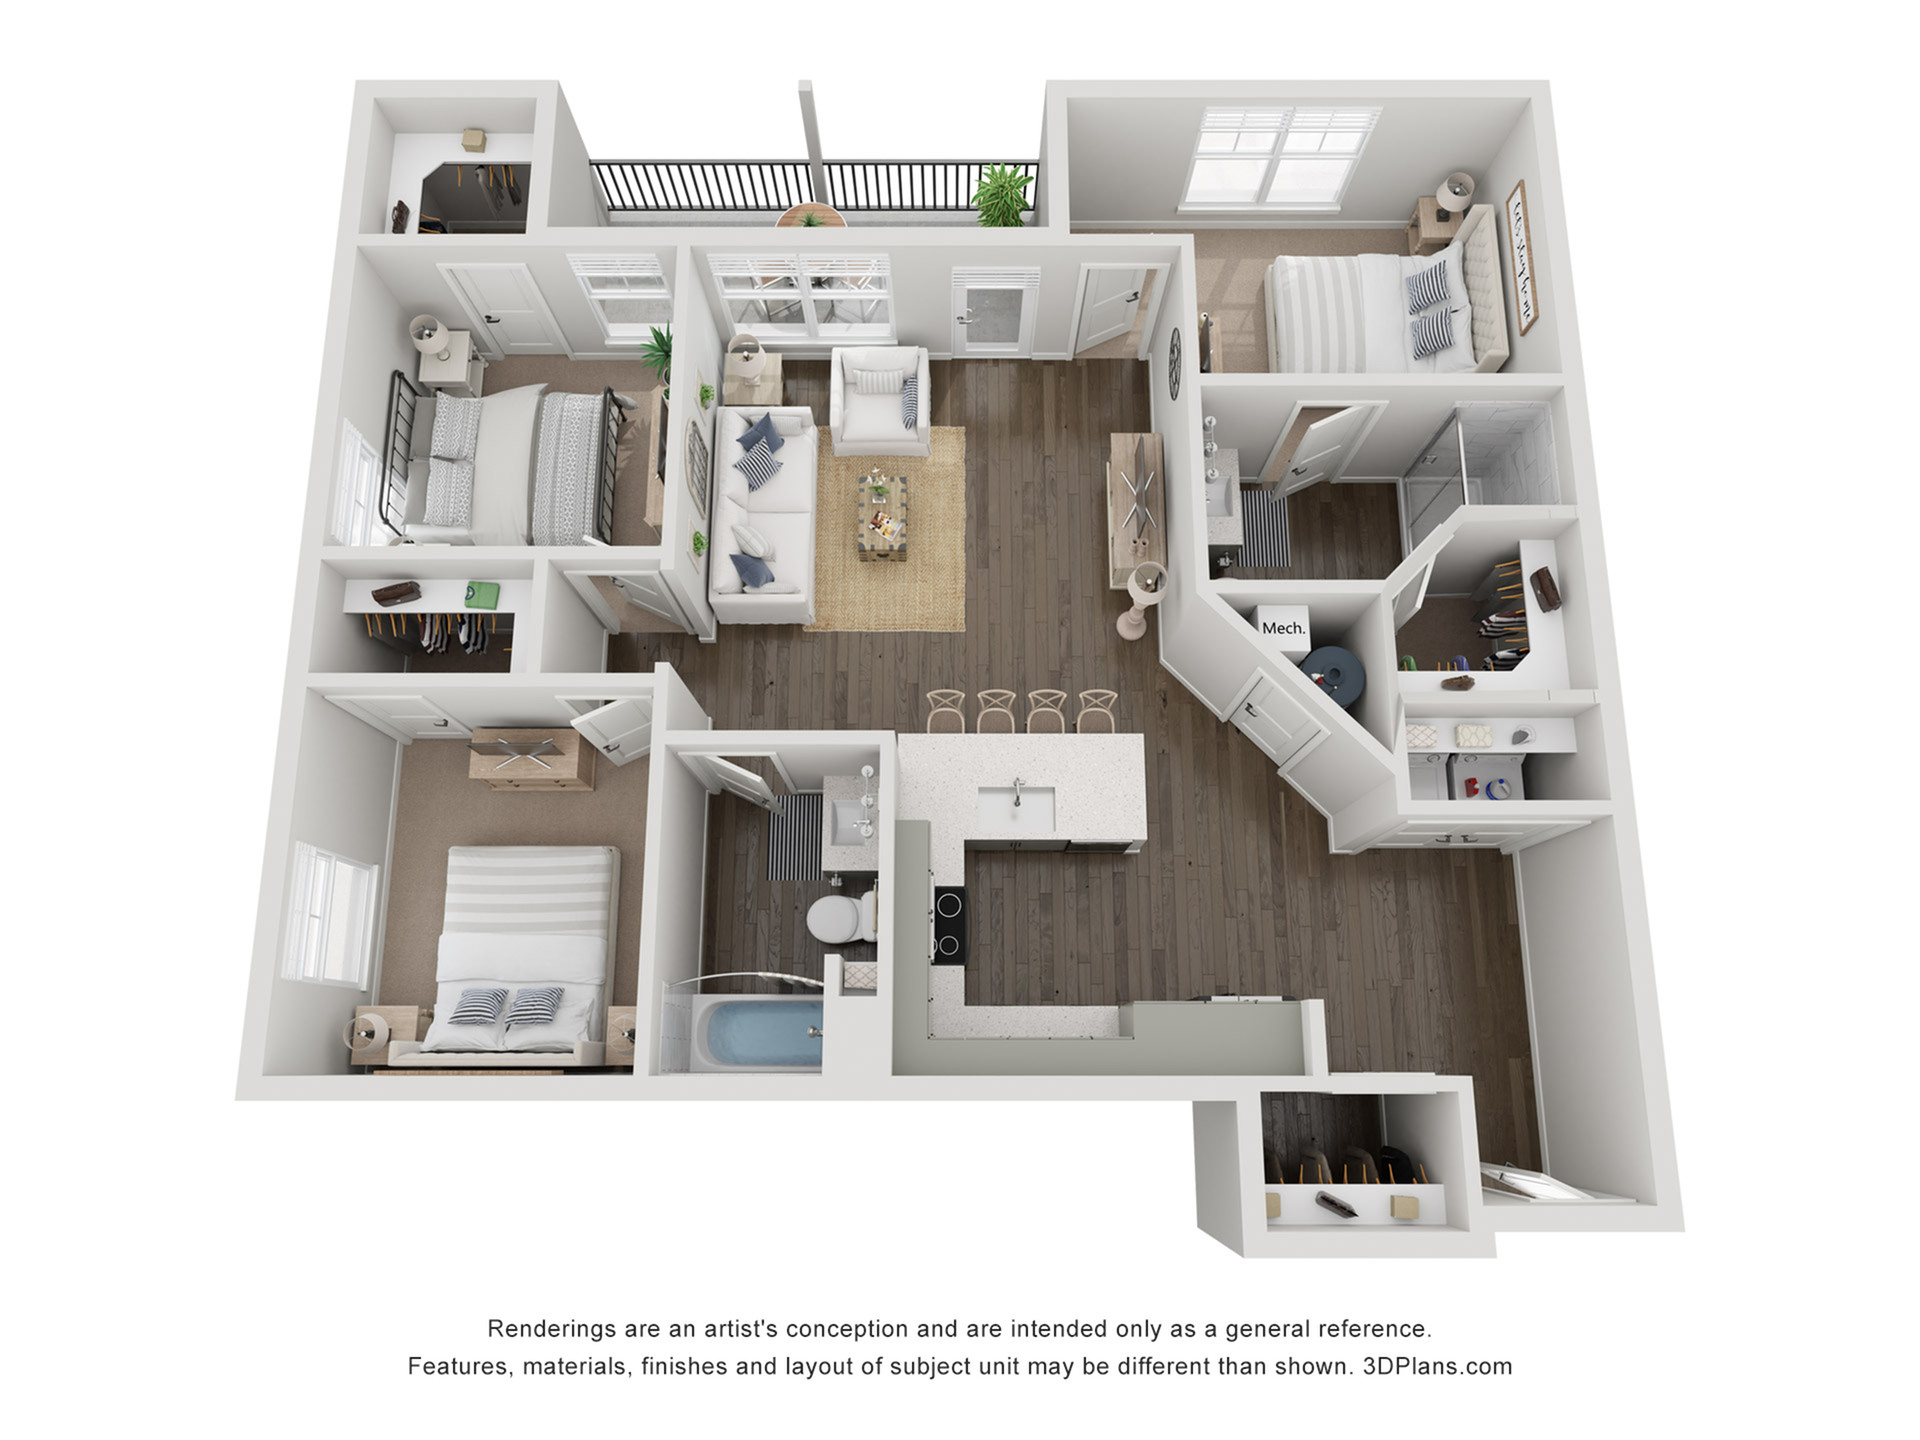
The Twain is a timeless 3-bedroom, 2-bathroom floor plan with 1,160 square feet of well-designed space. Enjoy modern features and a layout that caters to both relaxation and everyday convenience. For a full list of apartment finishes and accents, explore our amenities list.

Questions? Find answers on our FAQs page or contact our team directly!
From $2,436

Total Monthly Leasing Price

5 Available Units
3/2 Beds/Baths
1,160 SqFt

Available Units

5 available

436

3 Bed
2 Bath
1,160 SqFt
1
Available 08/17/2026
Deposit: $500
Total Monthly Leasing Price $2,436
Apply Now

236

3 Bed
2 Bath
1,160 SqFt
1
Available 07/25/2026
Deposit: $500
Total Monthly Leasing Price $2,461
Apply Now

302

3 Bed
2 Bath
1,160 SqFt
1
Available 08/01/2026
Deposit: $500
Total Monthly Leasing Price $2,461
Apply Now

336

3 Bed
2 Bath
1,160 SqFt
1
Available Now
Deposit: $500
Total Monthly Leasing Price $2,461
Apply Now

136

3 Bed
2 Bath
1,160 SqFt
1
Available Now
Deposit: $500
Total Monthly Leasing Price $2,561
Apply Now
Scroll horizontally to view all unit details

Don’t see what you’re looking for? Add yourself to the waitlist and we’ll reach out when more units become available.

Add Me to Waitlist